Foundation block wall installation in Chico, CA - a wall that carries your house
Planning an addition or new home that needs a block foundation? We plan the wall, the steel and the water barrier together so it holds.
Request an estimate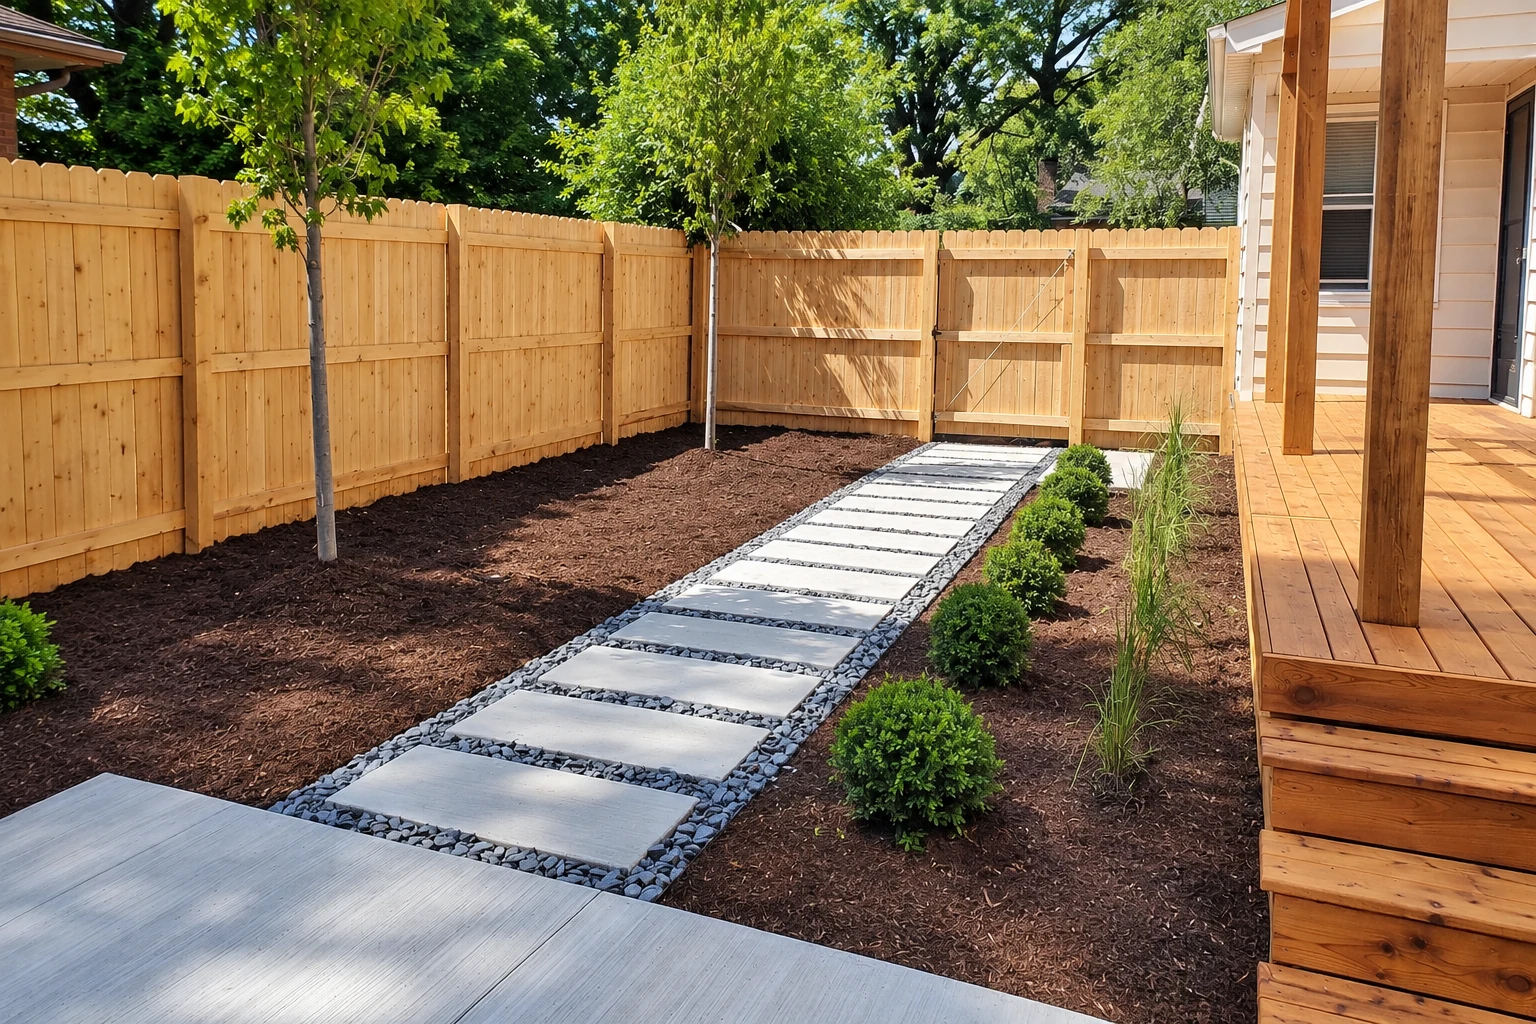
What goes into building a block foundation wall in Chico?
Foundation block wall installation in Chico means building the concrete block walls your house sits on, walls that carry the weight of the house above them and hold back the soil packed against them.
Usually you're here because a new house, an addition or a garage is going up on a crawlspace or basement, and you want to know what the wall needs before anyone digs. The price mostly comes down to how long and tall the wall is, how much dirt will press on it, whether the ground under the footing, the wide concrete base the wall sits on, is firm enough to build on, and which water barrier your lot calls for. The schedule turns on that same ground and on when the floor framing goes on, and I'll put the figure for your own job in a written estimate that spells out what's included. If you've got an existing foundation that's cracking instead, that's a different job, and our foundation repair page is the place to start.
How we handle foundation block wall installation
A foundation wall holds up the house and holds back dirt at the same time, so I plan the steel and the water barrier along with the wall itself instead of figuring them out once the block is up. We dig out and check the ground where the footing goes, pour the footing, lay the block with the steel and grout the design calls for, then put the water barrier and drainage on the outside face. Then we wait. Backfill doesn't go in until the wall is braced or the first floor is framed, because a wall that's meant to be held at the top can crack or even fail if the dirt gets pushed against it too soon.
On a new build, the foundation is usually the first masonry on the lot, not the last. Once the grade has settled, we can lay out walkway construction from your doors to the drive, and if you want a place to cook out back, our outdoor kitchen masonry starts from the same kind of block and footing work.
What changes foundation block wall installation in Chico
Depending on your address, the permit for a foundation wall goes through either the City of Chico Building Division or the Butte County Building Division, and the county's office handles permitting, plan review and inspection. Contractors are the ones who file with the city, and a contractor filing there for the first time needs a City of Chico business license number, so that part sits with us. When the job needs a permit, we take care of the paperwork as part of the job. If your lot is in a flood hazard zone, Butte County's flood hazard rules apply to the work, so it's worth finding out your lot's status early.
We're based in Chico and work across the cities around it, and most of the foundation walls we build are for additions, garages and new homes on crawlspaces. We do the same work in Durham and Oroville, and the same two questions come up on every lot: how much dirt the wall will hold back and where the water goes after a rain.
- Call (530) 399-1517
- Mon–Sun: 7 AM–10 PM
- Chico, CA 95928
What happens when you call Cornerstone Chico Concrete and Masonry in Chico?
Call or send the form
Call (530) 399-1517 or send the form with your address and what you're building. We'll set a time for me to come out to the lot.
I come out and look
I figure out what's really going on before I price anything, starting with the ground where the footing goes, how much soil the wall will hold back and where water runs. You get a written estimate that spells out what's in it, and we sort out whether the city or the county covers your address.
Our crew builds the wall
Our own crew digs, pours the footing and lays the block with me on site. If soft ground turns up once the trench is open, I'll show you what we found before we change the plan.
We walk the job together
When the wall is done and backfilled, we walk the finished job together and I go over what went into it. That's the time to ask anything about the wall, the drainage or the grade around it.
Why Chico homeowners call Cornerstone Chico Concrete and Masonry for foundation walls
The owner writes your estimate
I come out to look at the lot myself and write the estimate, and I'm on site while our own crew builds the wall. You're dealing with the person who answers for the work from the first visit to the last block.
Trained on commercial block jobs
I learned this trade on a big commercial crew laying block, brick and stone on buildings a lot bigger than a house, and I started this business in 2020. That work taught me to settle the tricky parts of a wall, like the steel and the water, before the first block goes down.
Check the California license first
In California, the state's masonry license classification covers laying block for structural load-bearing walls like a foundation, so ask any contractor which license they hold before you sign. We're fully licensed and insured.
If you've got a foundation wall coming up, tell us about the project or call (530) 399-1517, and I'll come take a look.
Request an estimateGet a written estimate for your foundation wall
Send the form and we'll reply within one business day to set a time for me to come out to your lot. The estimate is free, done on site and written out so you can see what's included, and there's no pressure to book.
- Fully licensed and insured.
- Phone
- (530) 399-1517
- Location
- Chico, CA 95928
- Hours
- Mon–Sun: 7 AM–10 PM
Questions about foundation block walls in Chico
How much does a block foundation wall cost per square foot in Chico?
Across the US, installing a concrete block wall usually costs about $15.50 to $19.50 per square foot, and that's a national starting point for a basic block wall, not a Chico price. A foundation wall can land differently once you add steel, grout, the water barrier and any soft soil that has to be dug out under the footing. Your own figure comes in the written estimate.
Does a concrete block foundation wall need rebar?
Not always, because block foundation walls can be built without reinforcing steel, but walls holding back a lot of soil may need it. How much dirt presses on your wall is one of the main things that shapes the design, so the more backfill against it, the more likely steel is part of the plan.
How do I keep water out of a block foundation wall?
Start by draining water away from the wall, because that significantly cuts the pressure the wall has to resist and lowers the chance of cracks and leaks if the coating ever fails. Dampproofing, a coating that slows moisture, suits a site where water drains well through gravelly backfill into a drain pipe at the footing, but a high water table or heavy clay can build pressure against the wall. Sheet membranes and panels depend less on perfect surface prep than coatings, and many hold up better if the foundation settles, which is why I'd usually rather use them where water sits.
What is the best base for a block foundation footing?
The footing should sit on undisturbed native soil, the ground nobody has dug up or filled. If the ground is weak or soft, it gets dug out and replaced with compacted soil, gravel or concrete before the wall goes up, which adds time and cost that belongs in the plan from the start. I look for that during the estimate, though sometimes you only find a soft spot once the trench is open.
How should the ground slope around a new foundation wall?
It should slope away from the house so rainwater runs off instead of soaking down along the wall. The top layer of backfill should be low-permeability soil, a tight soil that lets little rain soak in, and it's fair to ask any contractor how the finished grade will slope before they start.
What's the difference between a partially grouted and a solid grouted block wall?
In a partially grouted wall, grout, a fluid concrete poured into the hollow cores of the block, fills only the spaces that hold steel, while a solidly grouted wall has every core filled. Which one your wall gets comes out of its design, and the written estimate says which one I've priced.
Other work around a new foundation
Outdoor kitchen masonry
Once the house is up, the same block skills go into a backyard cooking area with a solid base, a countertop surround and room for a grill.
Walkway construction
When the new foundation and finish grade are done, a walkway ties the doors to the driveway and gives you a dry, level path around the house.
Plan your foundation wall before you dig
Call (530) 399-1517, email office@chicoconcreteandmasonry.com or send the form with your address, a rough length and height for the wall and whether your lot is in a flood hazard zone, so I can come out ready to price it.
Request an estimateCall (530) 399-1517